MORE WAYS TO LIVE

The Cityon
Imperia Ocean Park 3

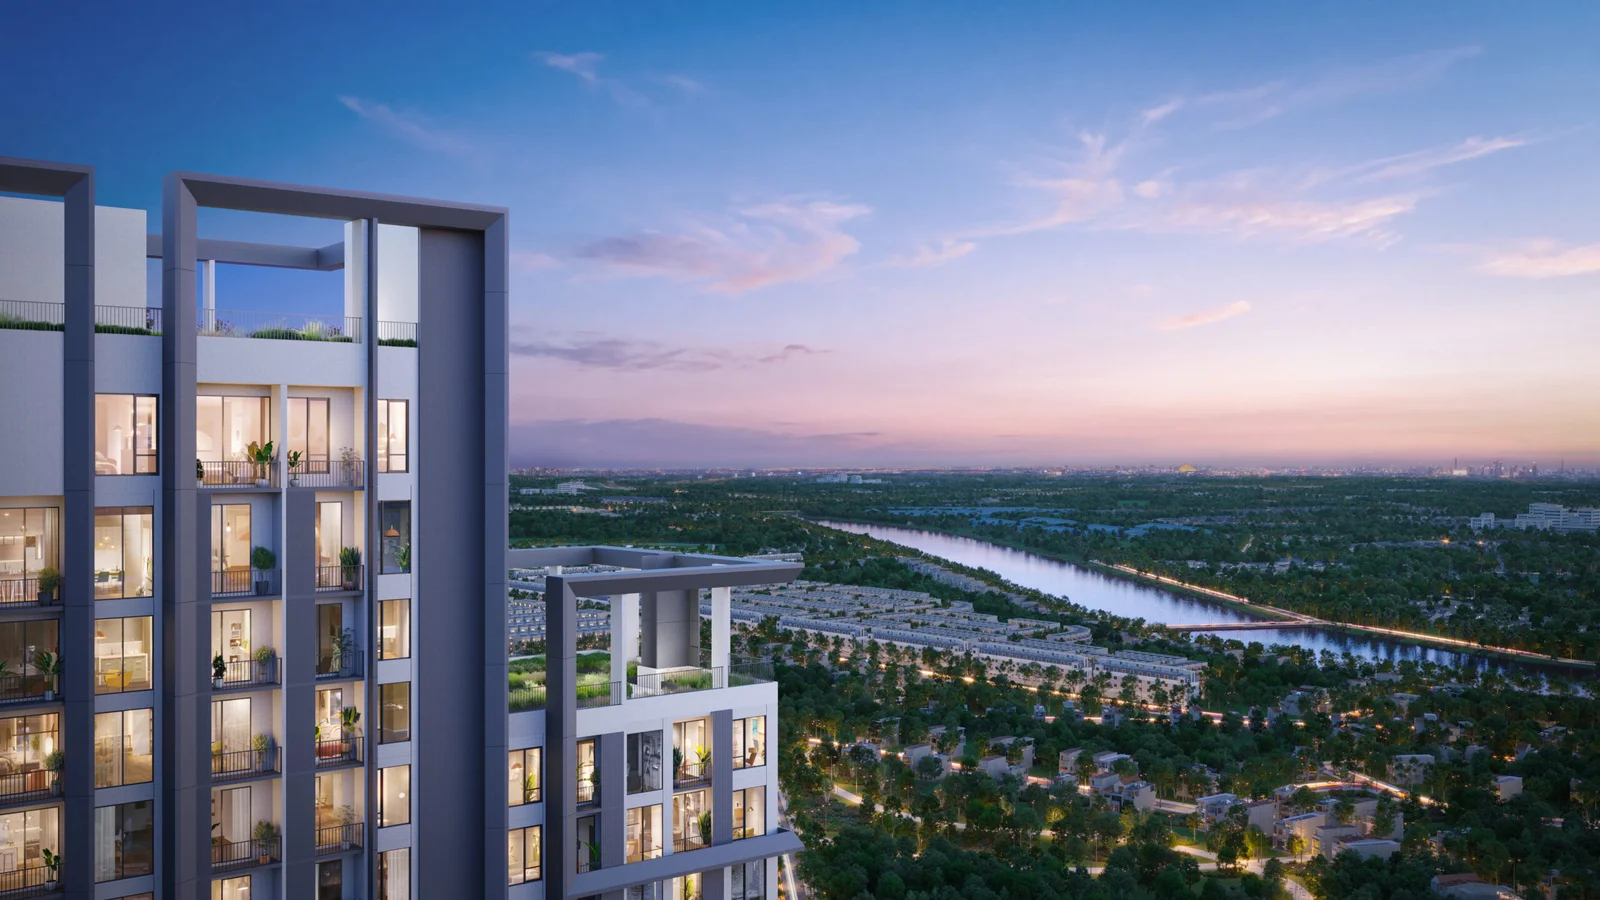
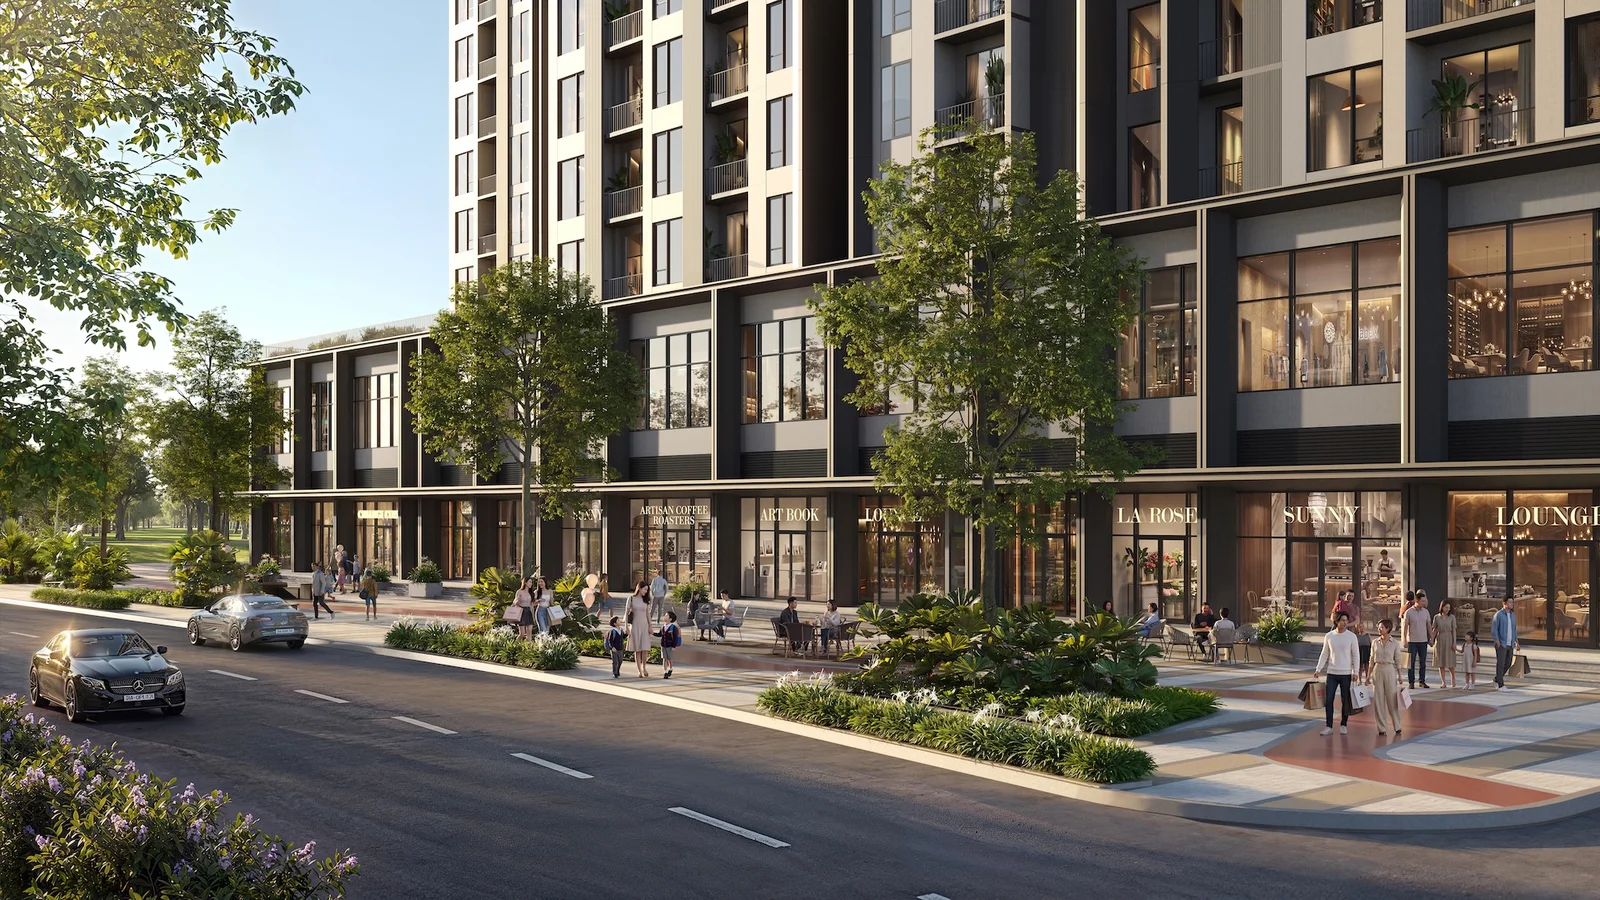
Vibrant city living — A city where there is always something more to enjoy. 24 premium towers, 20.9 ha, designed by NBBJ (USA).

Explore ngay →
🏢
Developer
MIK Group
📐
Tổng diện tích
20,9 ha
🏗️
Quy mô
24 tòa · 30–35 tầng
🏠
Giai đoạn 1
2.119 căn
📐
Area
31,4 – 167.3 m²
💰
Price từ
50 mil VND/m²
📜
Pháp lý
Sổ đỏ lâu dài
📅
Bàn giao
Quý 2/2029
Virtual tour

360° Tour The Cityon — Imperia Ocean City

Pan, drag and tap to explore apartments & amenities in a true 360° view.

Mở trên Kuula ↗ Toàn màn hình
Thế mạnh vượt trội

Thành phố đáng sống
mỗi ngày

The Cityon opens up diverse spaces so everyone can enjoy the city their own way, together creating a colourful, energetic urban rhythm.

Every day can begin differently: a run, a meeting, a new experience, or simply a little space of your own.

  • World-class amenity ecosystem
  • Inter-regional transport infrastructure
  • Architectural design by NBBJ (USA)
  • Freehold tenure, no term limit
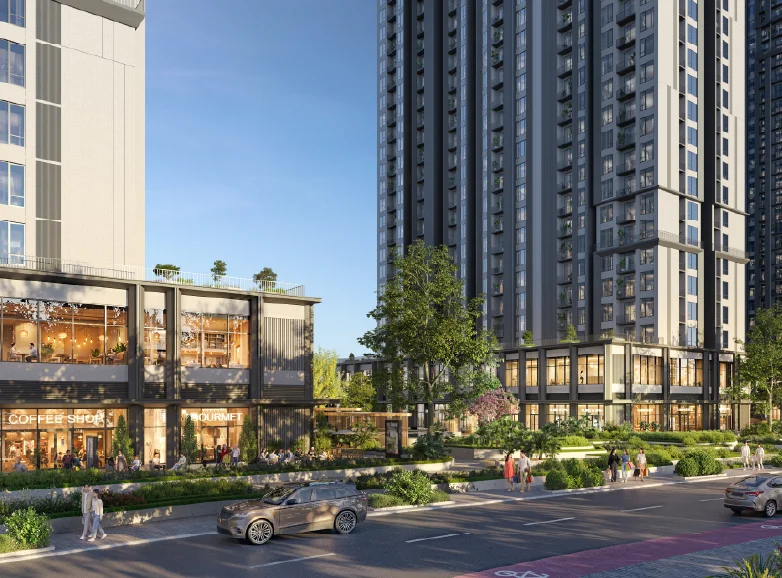
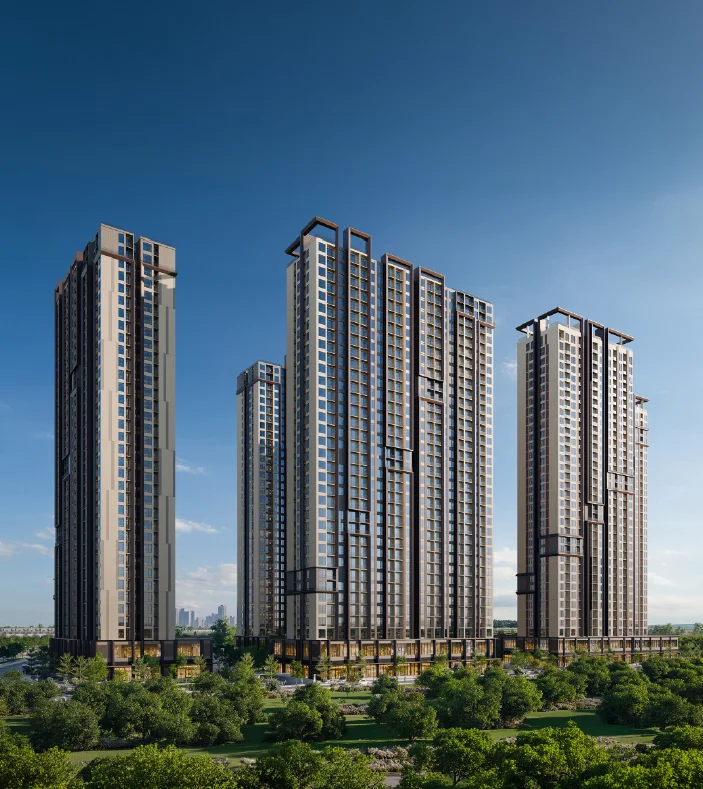
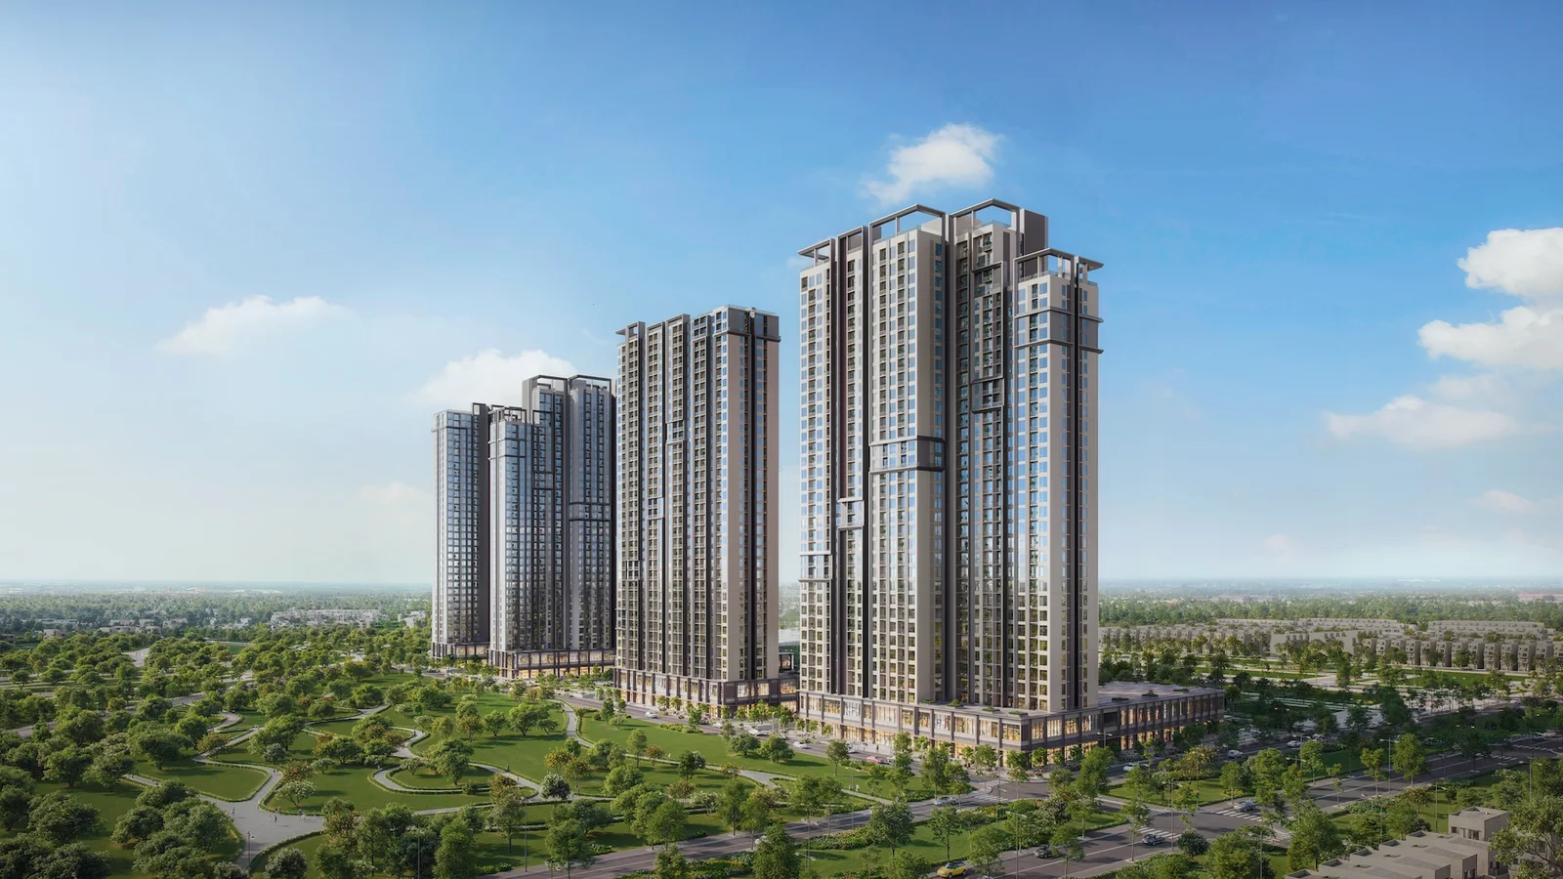
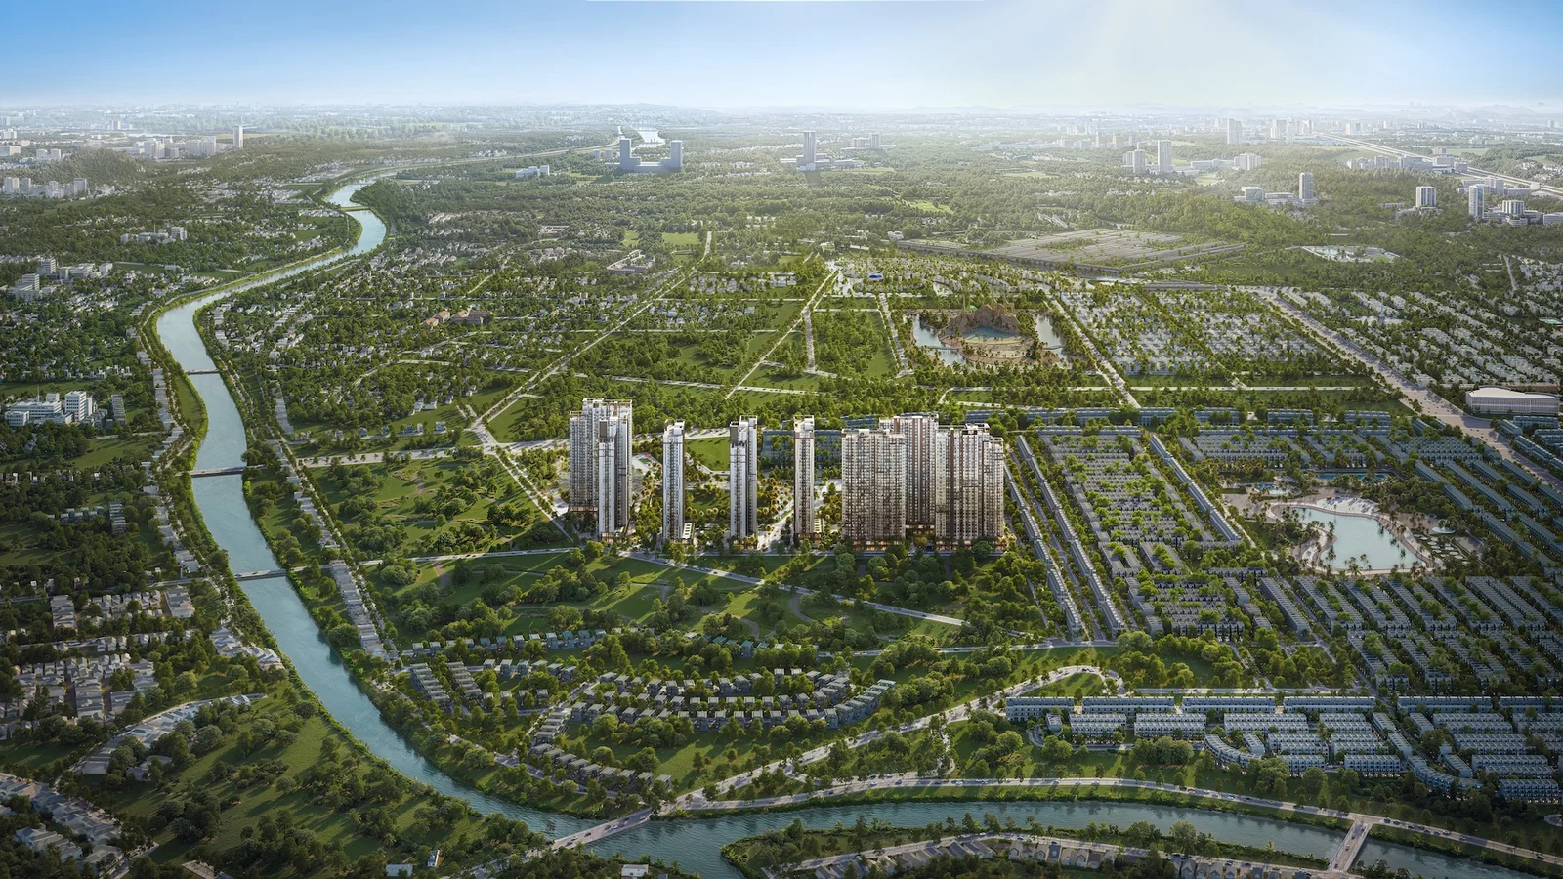
Phối cảnh tổng thể The Cityon Imperia Ocean Park
Vị trí chiến lược

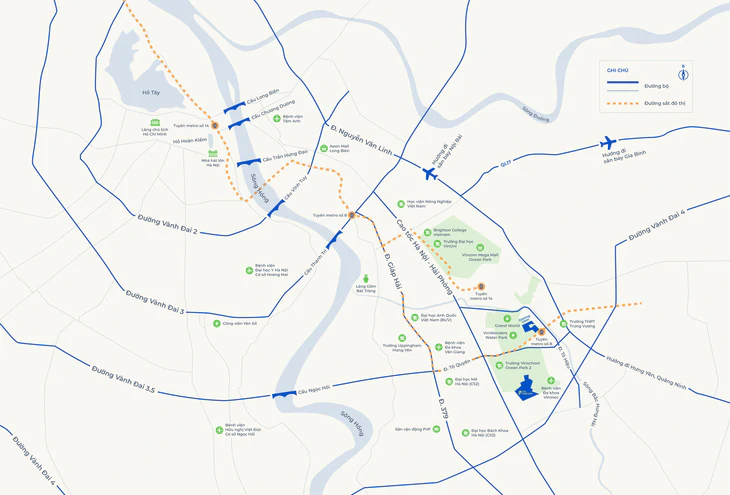
The Cityon and its destinations

An interesting city lies not only in what exists inside it, but in what awaits outside.

Illustrative imagery from the developer's master plan, for reference only. Location and figures may change per official announcements.

Travel time from The Cityon
Reference figures by car per developer materials

🛣️Ready for every journey

  • Tuyến Metro số 81 phút
  • Vành đai 3.55 phút
  • Hanoi – Hai Phong Expressway5 phút
  • Tuyến Metro số 1410 phút
  • Cầu Ngọc Hồi15 phút

🎓Convenient learning, every day

  • Special Education School – Vin Nexus Center5 phút
  • Trường Vinschool Ocean Park 25 phút
  • Trường Uppingham Việt South10 phút
  • Hanoi Open University – Campus 210 phút
  • Hanoi University of Science and Technology – Campus 210 phút
  • Trường Brighton College Vietnam10 phút
  • Trường Đại học VinUni15 phút
  • British University Vietnam (BUV)15 phút

🎢More entertainment & leisure options

  • Mega Grand World Hà Nội5 phút
  • VinWonders Water Park5 phút
  • Vincom Mega Mall Ocean Park10 phút
  • Sân vận động PVF15 phút

🧭Conveniently explore destinations

  • Làng gốm Bát tràng20 phút
  • Hồ Hoàn Kiếm30 phút
  • Nhà Hát Lớn30 phút
  • Ho Chi Minh Mausoleum35 phút

🏥Sống khỏe mỗi ngày

  • Vinmec Ocean Park 2 General Hospital5 phút
  • Tam Anh General Hospital20 phút
  • Hanoi Medical University Hospital – Hoang Mai Campus25 phút
  • Viet Duc Friendship Hospital – Ngoc Hoi Campus30 phút

* Travel times are indicative by car and may vary with actual traffic conditions.

Type sản phẩm

Diverse living spaces

The Cityon offers a diverse range of apartment types — from Studios for young professionals to 3-bedroom units for large families.

* Demo interior images are indicative, based on the developer's design. Prices and areas are for reference only. Contact 0967346097 for the detailed price list.

Trải nghiệm sống

Những sắc màu đô thị

The city shines brighter when different lives come together.

Bật năng lượng mỗi ngày
Bật năng lượng
Chơi hết mình
Chơi hết mình
Cuộc hẹn không cần lên lịch
Cuộc hẹn bất ngờ
Khoảng riêng cho mình
Khoảng riêng
Về nhà at The Cityon

Dáng hình thành phố

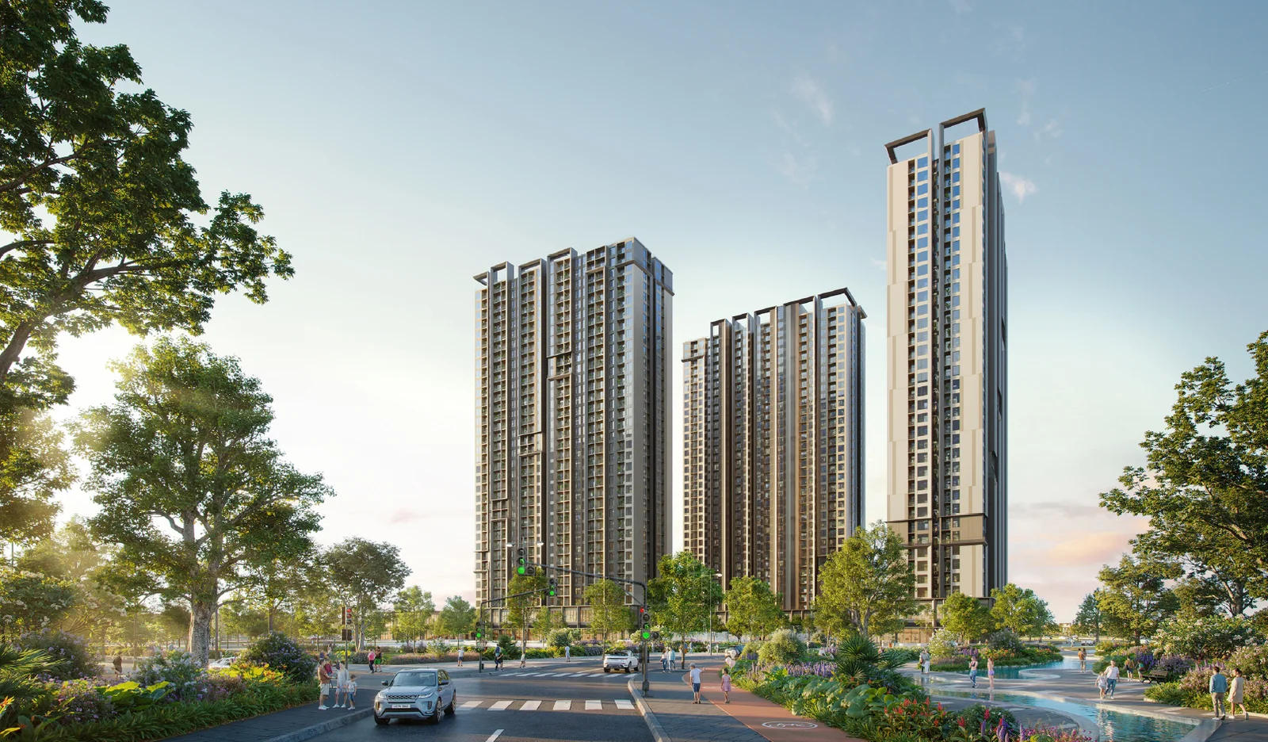
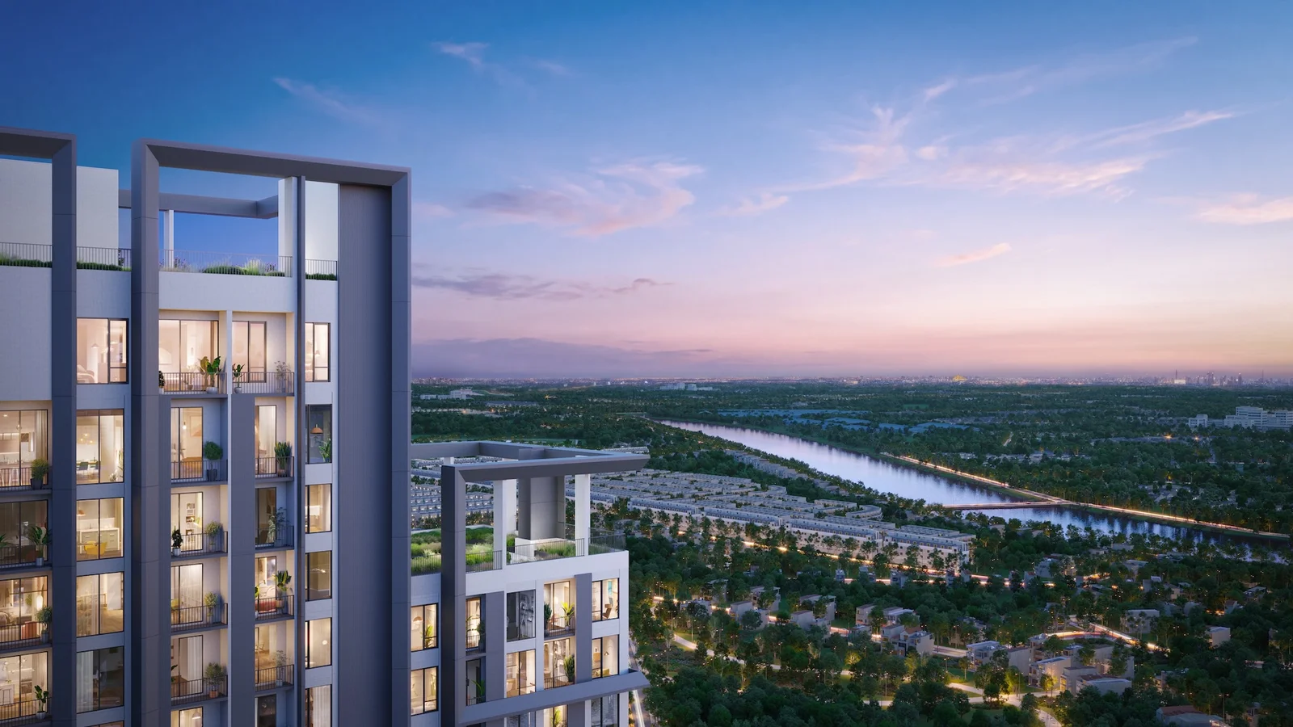
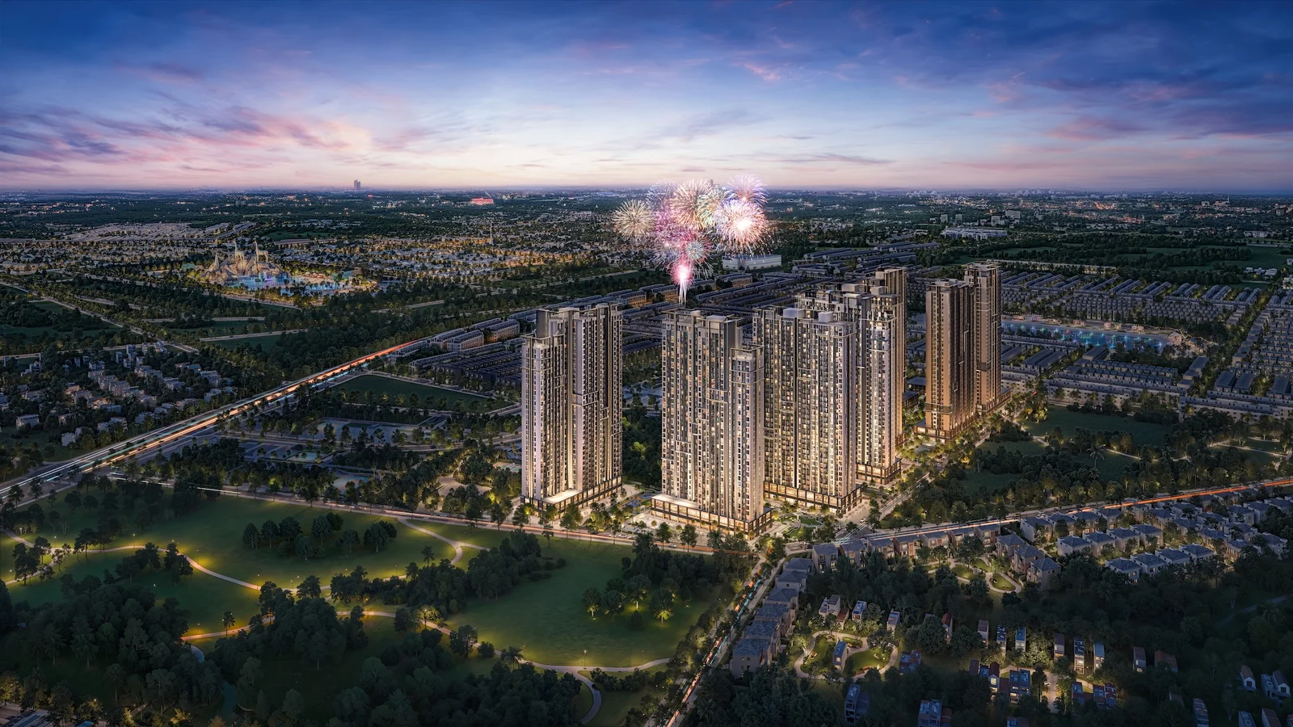
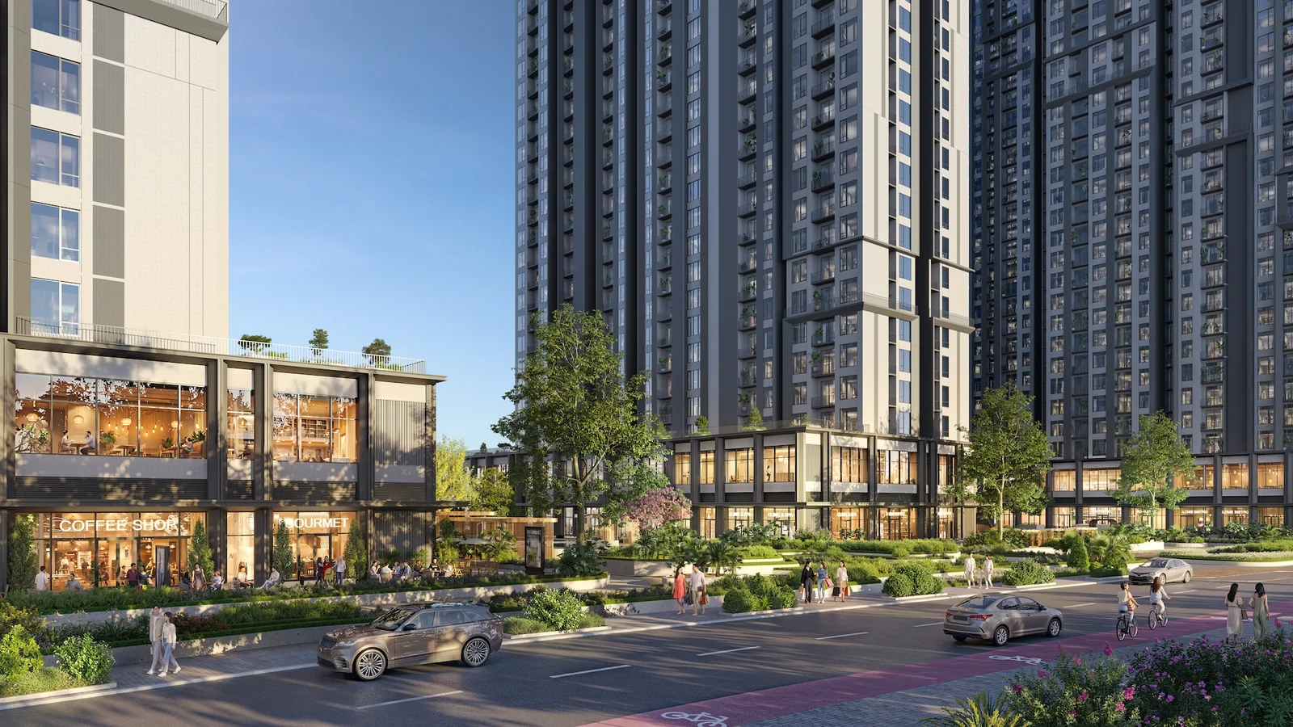
The Cityon presents a modern, youthful face with real urban energy — a whole that is both balanced and rhythmic, with a distinct character.

Kiến trúc The Cityon

Thiết kế kiến trúc

The frame system, balconies, setbacks and stepped gardens are interwoven in just the right measure, creating subtle focal points.

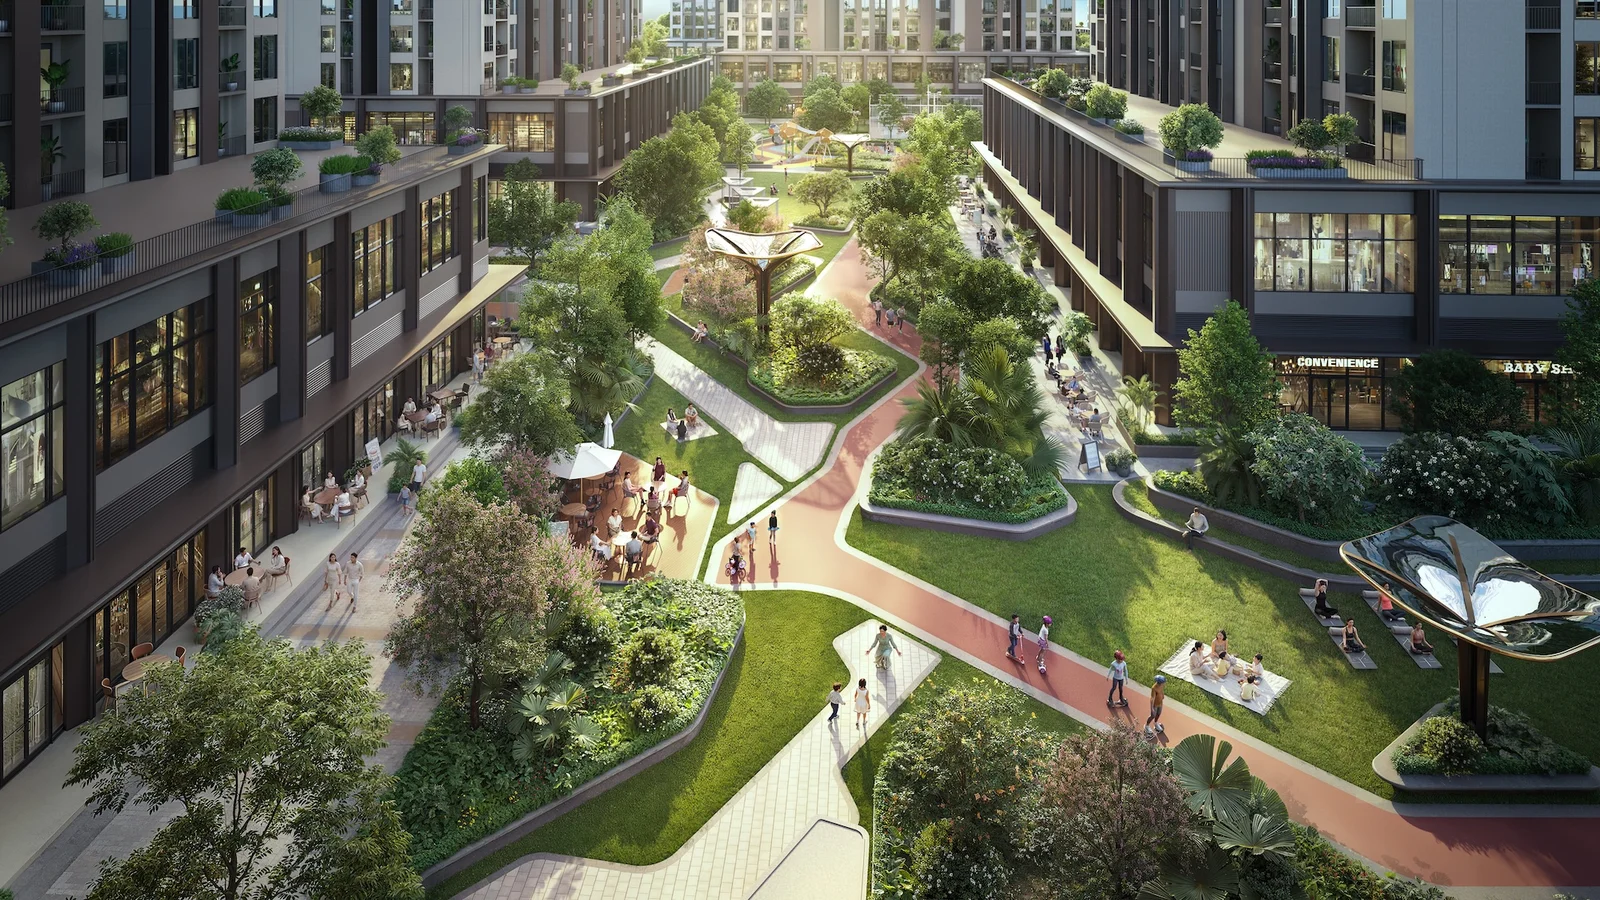
Cảnh quan The Cityon

Thiết kế cảnh quan

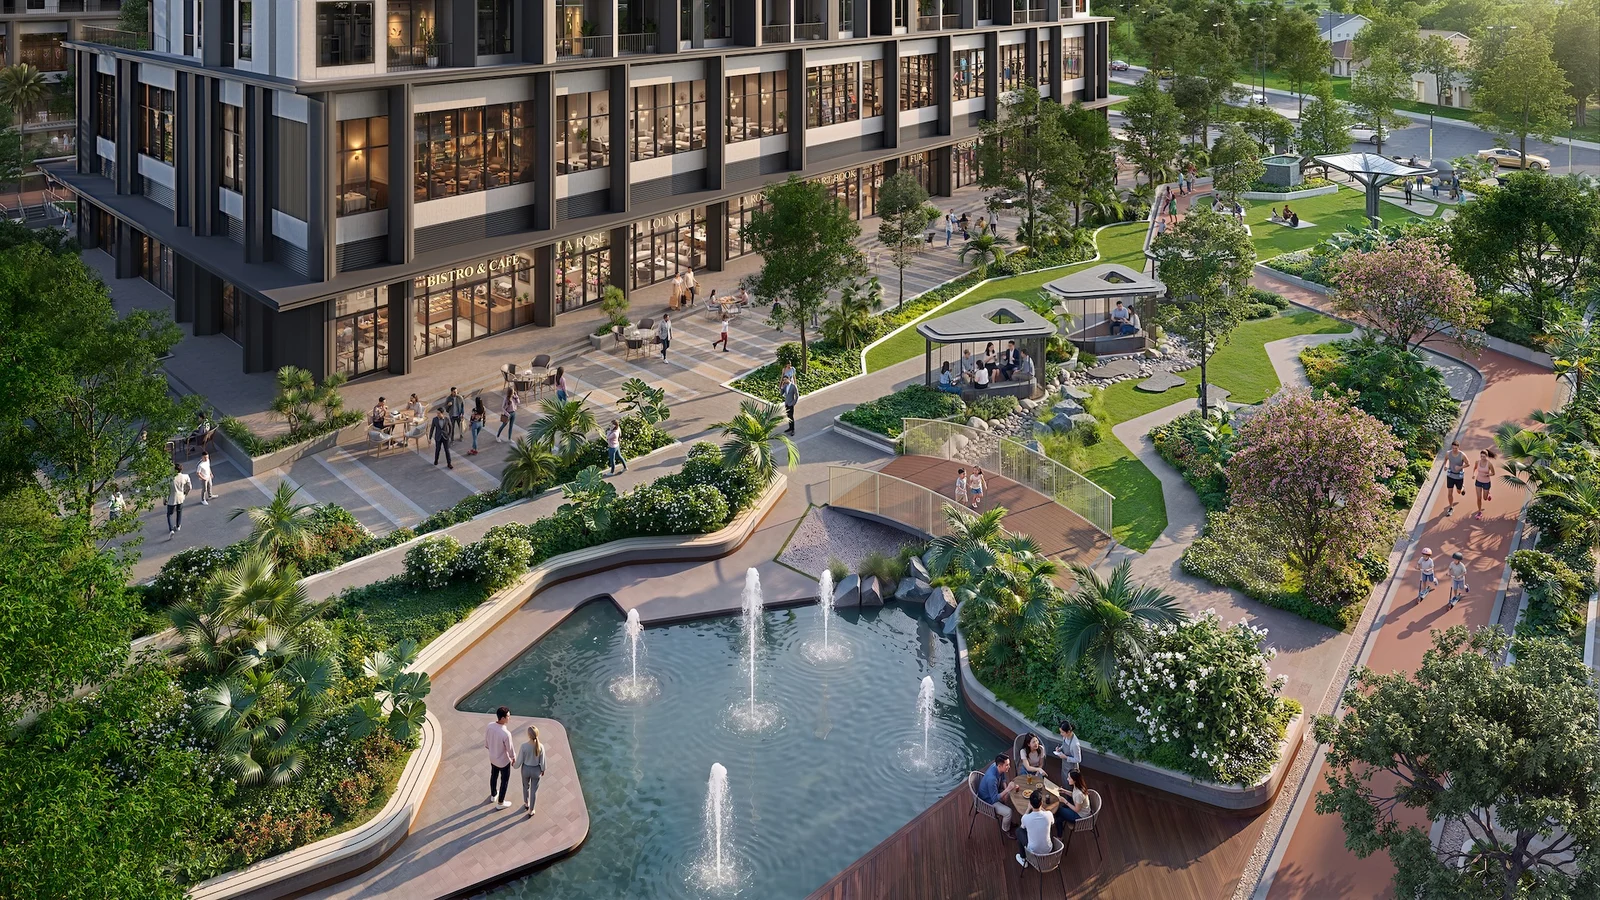
The natural transition between spaces delivers an ever-changing experience.

Nội thất The Cityon

Thiết kế nội thất

Inspired by light, earth tones, minerals and greenery — tailored to each apartment type.

4 bảng màu chất sống

The interior design at The Cityon draws inspiration from natural elements such as light, earth tones, minerals and greenery. Those inspirations are translated into palettes, materials and a spatial organisation unique to each apartment type.

☀️
Ánh sáng

A light, airy palette opens to a breezy, fresh space.

Light Palette
⛏️
Khoáng chất

Deep, neutral colour tones create depth, giving the spaces a modern and individual character.

Mineral Palette
🌿
Lá xanh

Fresh greens bring a youthful, serene and vibrant feel.

Green Leaf Palette
🏺
Đất sét

Warm earth-inspired tones for a cozy, welcoming feel.

Clay Palette
Mặt bằng tầng điển hình

Sort không gian tối ưu

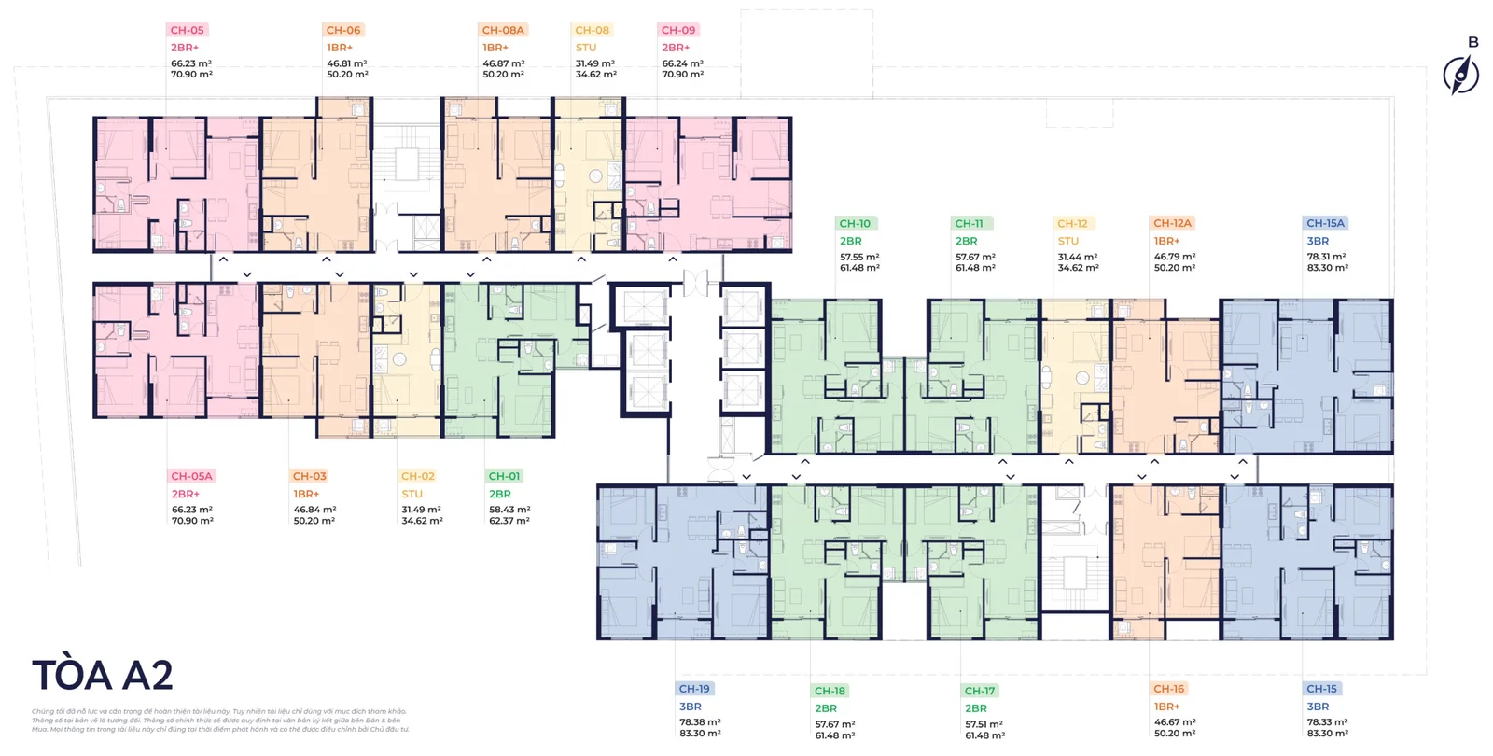
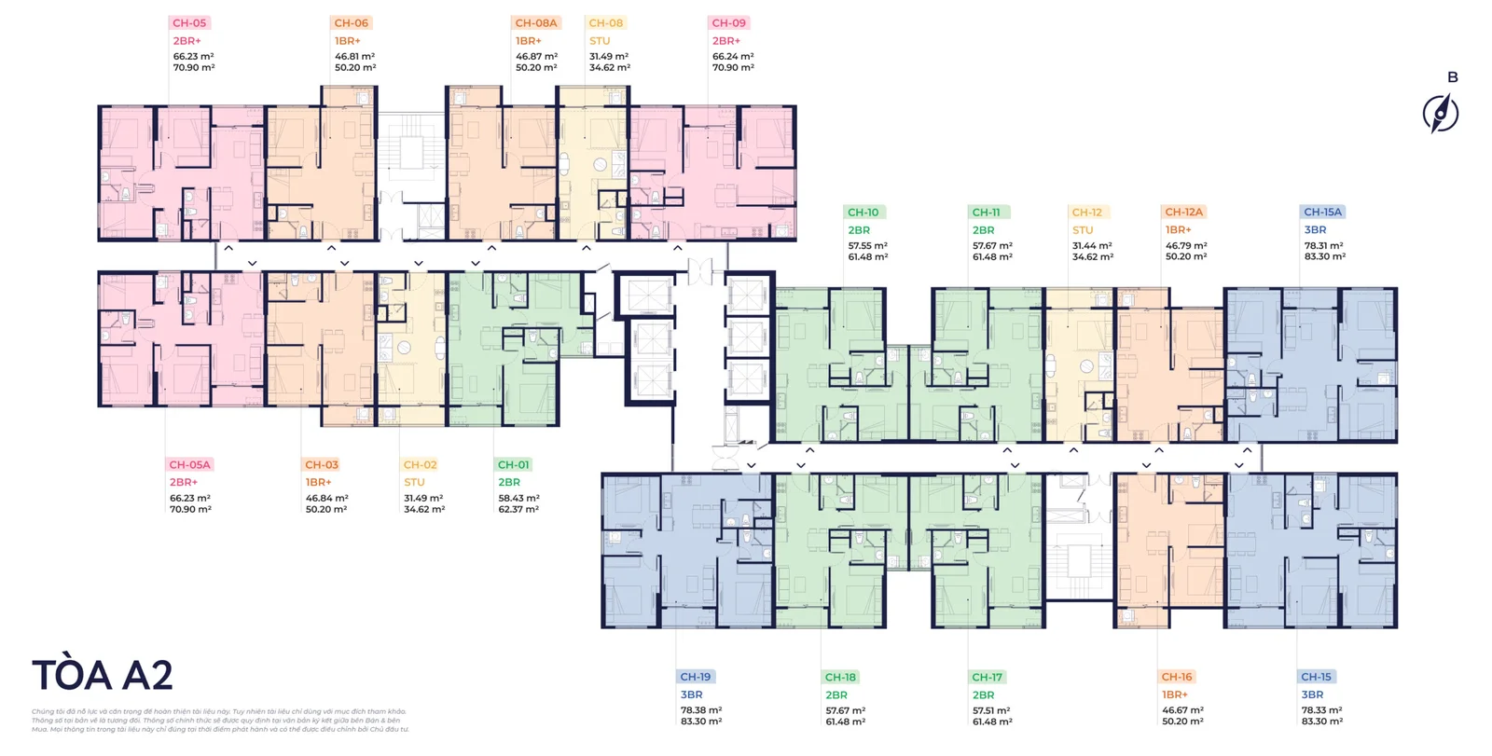
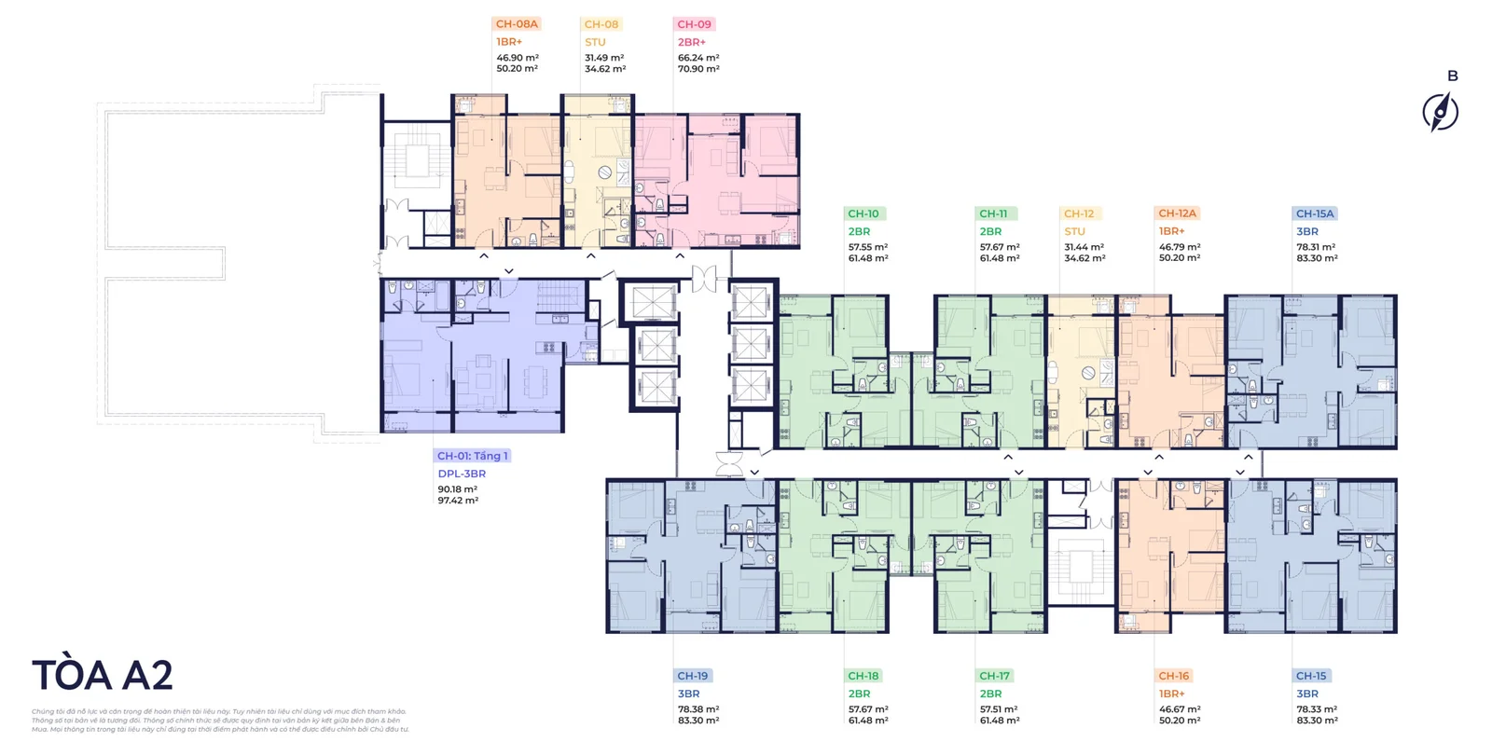
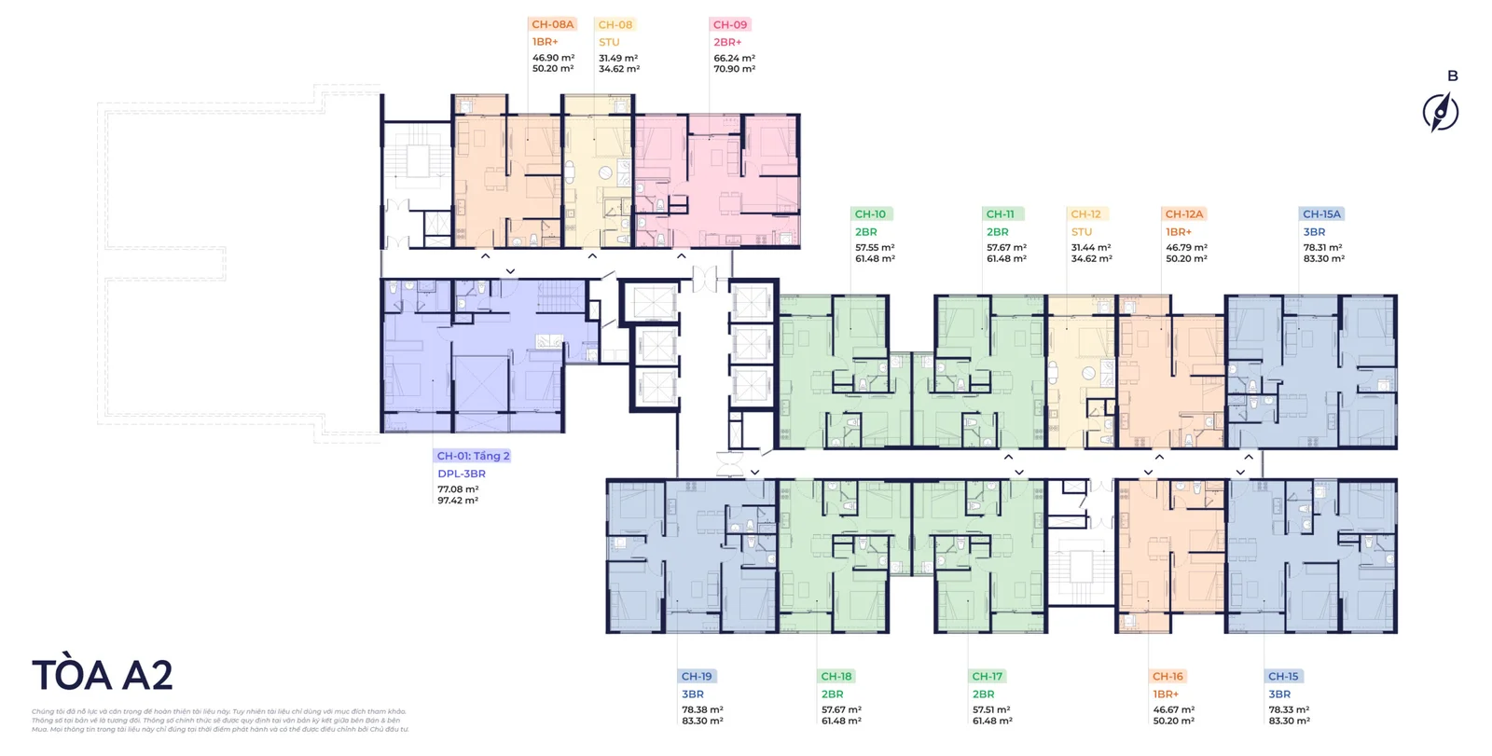
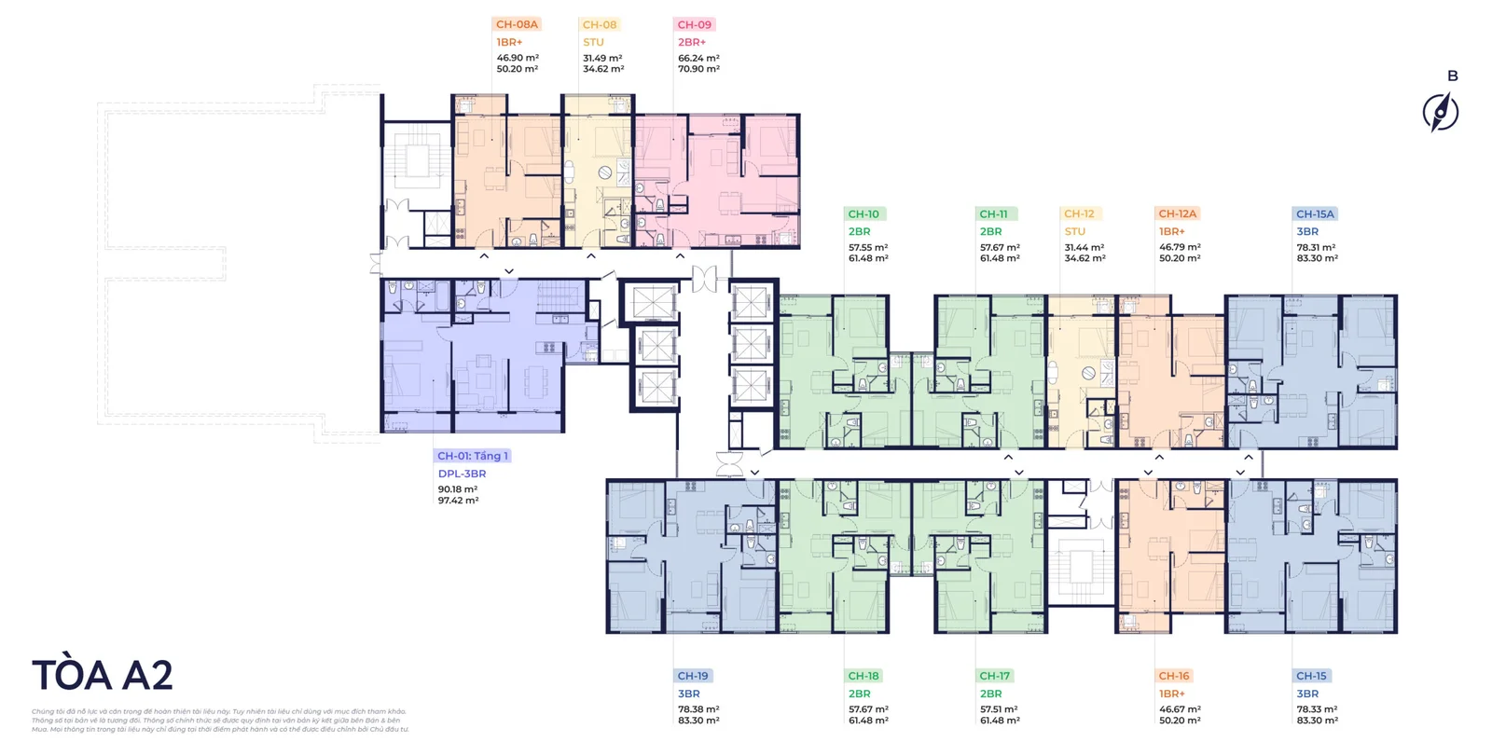
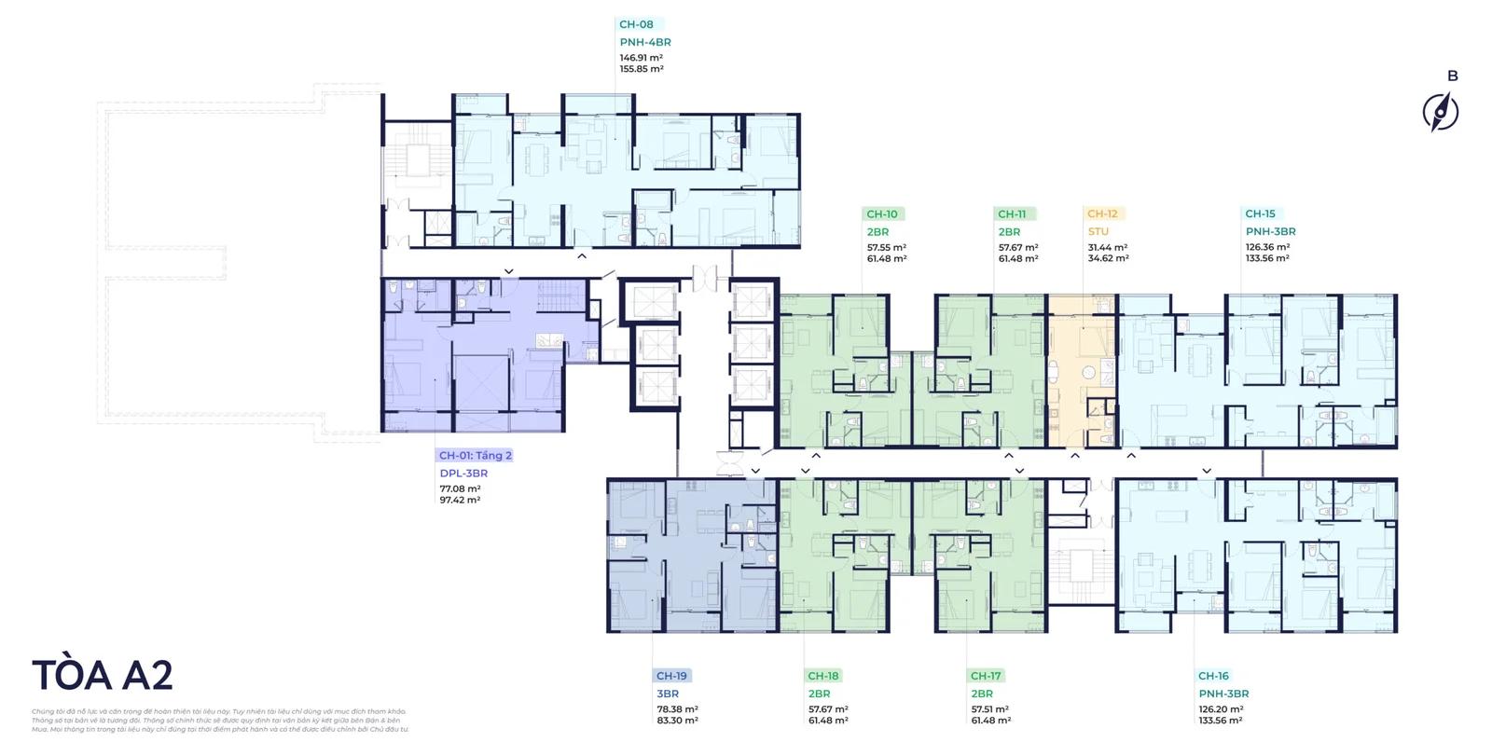
Reference floor plan for Tower A2 — Booklet 09/2026. Floors may vary in unit count, core position and balconies. Areas shown are usable / wall-centre areas per the sales contract.

STU — Studio · 1BR+ — 1PN+1 · 2BR — 2PN · 2BR+ — 2PN+1 · 3BR — 3PN · DPL — Duplex (double-height) · PNH — PenthouseSee area by unit type ↓
Mặt bằng tầng 3
Click để phóng to
Mặt bằng tầng 4-31
Click để phóng to
Mặt bằng tầng 32
Click để phóng to
Mặt bằng tầng 33
Click để phóng to
Mặt bằng tầng 34
Click để phóng to
Mặt bằng tầng 35
Click để phóng to
Chính sách bán hàng

Incentives & payment plans

The Cityon project — applies to customers booking in the first phase (per the developer's announcement).

Bank-guarantee gift
Chiết khấu 0,5%
Complimentary service gift
24 tháng
Quà tặng Early Bird
100 bil VNDTerms: per developer announcement
1

Thanh toán nhanh

For buyers paying in full early
  • Cọc50 mil VND
  • 10%Ký StatusKQ · T10/2026
  • 10%Sign SPA · Aug 2027 (expected)
  • 75%Within 30 days of signing the SPA
  • 5%Bàn giao Q3/2030 + KPBT
Chiết khấu 13% giá bán
2

Thanh toán chuẩn

Tiến độ giãn — 1%/tháng
  • Cọc50 mil VND
  • 10%Ký StatusKQ · T10/2026
  • 10%Ký HĐMB · T8/2027 (dự kiến)
  • 35%7 installments × 5% every 5 months (T+5 → T+35)
  • 45%Bàn giao Q3/2030 + KPBT
Siêu giãn tiến độ 1%/tháng
3

Vay ngân hàng

0% interest support · loan up to 70% of unit value · 36 months
  • Cọc50 mil VND
  • 10%Ký StatusKQ · T10/2026
  • 10%Ký HĐMB · T8/2027 (dự kiến)
  • 70%Bank disbursement within 30 days
  • 10%Bàn giao Q3/2030 + KPBT
0% interest support until handover
Note: this plan adds 6% to the selling price

Source: The Cityon sales policy — Tan Huong Phat Property. Timelines are indicative and updated per the developer's official announcements. Onpro hotline:0965 294 999.

Dòng tiền

Illustrative cash flow by unit type — Tower A2

Reference prices include VAT and the handover management fee (KPBT), in line with current policy. Detailed table of the 3 payment plans: standard 1%/month, early payment with a 13% discount, and bank lending at 70% — 0% interest for up to 36 months.

STUDIO
31,4 - 31.5 m²
1,7 - 2,0 bil VND
1 PN+
46,6 - 46.9 m²
2,7 - 2,9 bil VND
2 PN
57,5 - 58.5 m²
3,2 - 3,6 bil VND
2 PN+
66,2 - 66.3 m²
3,6 - 4,0 bil VND
3 PN
78,3 - 78.4 m²
4,2 - 4,7 bil VND
THANH TOÁN CHUẨN
Tiến độ 1%/tháng
Đặt cọc
5050505050
Ký StatusĐC (T10/2026)10%
170 - 200270 - 290320 - 360360 - 400420 - 470
Ký HĐMB (T8/2027)10%
170 - 200270 - 290320 - 360360 - 400420 - 470
Pay 1%/month (7 installments, T+5 to T+35)30%
510 - 600810 - 870960 - 1.0801.080 - 1.2001.260 - 1.410
Bàn giao dự kiến (Q3/2030)45%
765 - 9001.215 - 1.3051.440 - 1.6201.620 - 1.8001.890 - 2.115
Total (incl. VAT & maintenance fund)100%
1.700 - 2.0002.700 - 2.9003.200 - 3.6003.600 - 4.0004.200 - 4.700
Evenly spread cash flow at 1%/month × 7 installments
Suited to long-term investment
THANH TOÁN SỚM
Chiết khấu 13%
Đặt cọc
5050505050
Ký StatusĐC (T10/2026)10%
170 - 200270 - 290320 - 360360 - 400420 - 470
Ký HĐMB (T8/2027)10%
170 - 200270 - 290320 - 360360 - 400420 - 470
Thanh toán 75% (T+30 ngày)75%
1.275 - 1.5002.025 - 2.1752.400 - 2.7002.700 - 3.0003.150 - 3.525
Bàn giao dự kiến (Q3/2030)5%
85 - 100135 - 145160 - 180180 - 200210 - 235
Sau chiết khấu 13%
1.479 - 1.7402.349 - 2.5232.784 - 3.1323.132 - 3.4803.654 - 4.089
Chiết khấu lớn 13%
Optimized cost of ownership
For buyers with ready capital who prioritize maximum benefit
VAY NGÂN HÀNG
70% at 0% interest for up to 36 months
Đặt cọc
5050505050
Ký StatusĐC (T10/2026)10%
170 - 200270 - 290320 - 360360 - 400420 - 470
Ký HĐMB (T8/2027)10%
170 - 200270 - 290320 - 360360 - 400420 - 470
Ngân hàng giải ngân 70%70%
1.190 - 1.4001.890 - 2.0302.240 - 2.5202.520 - 2.8002.940 - 3.290
Bàn giao dự kiến (Q3/2030)10%
170 - 200270 - 290320 - 360360 - 400420 - 470
Tổng giá trị (cộng 6%)100%
1.802 - 2.1202.862 - 3.0743.392 - 3.8163.816 - 4.2404.452 - 4.982
Own capital only 20% (≈ VND 240–340 million)
0% interest support for up to 36 months
Keep cash flow flexible, ease financial pressure

Source: The Cityon sales policy — Tan Huong Phat Property. Timelines are indicative per the developer's announcement. Prices and terms may vary by release — contact0965 294 999to receive the latest price list.

NBBJ
Kiến trúc
Site Concepts
Cảnh quan
Interior
Nội thất
Turner
Quản lý dự án
Tiện ích

Sống khoẻ mỗi ngày

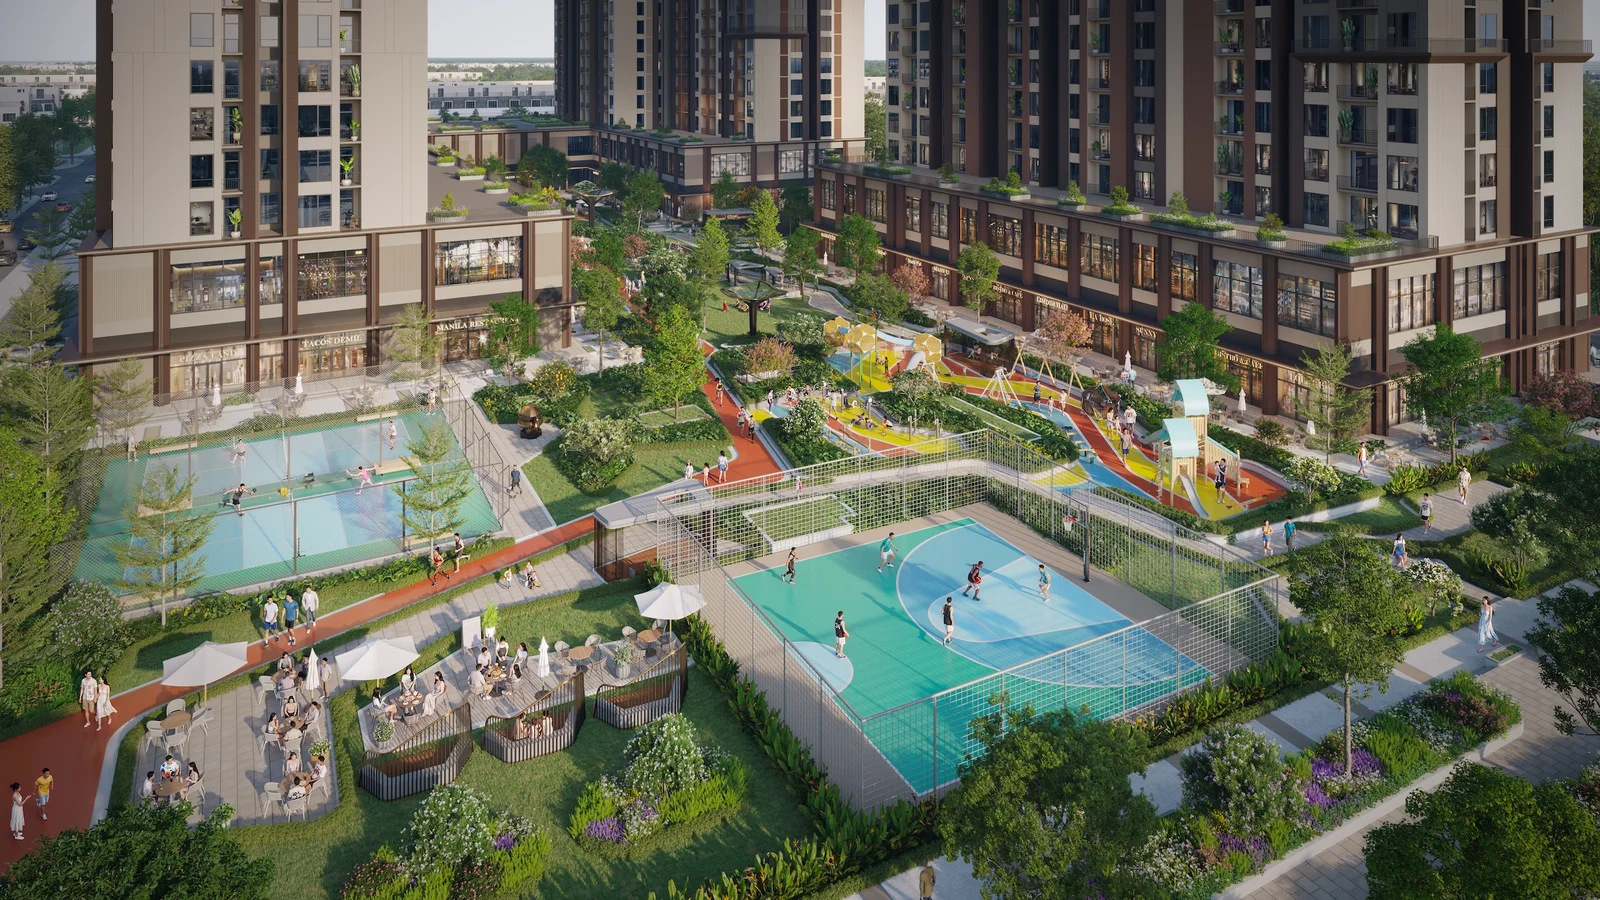
A diverse amenity ecosystem meeting every need of The Cityon residents.

⚡ Move — Feel like moving

🏊
Bể bơi thể thao
Main Lap Pool
🤽
Bể bơi trẻ em
Kid's Pool
♨️
Bể sục
Jacuzzi
🏃
Đường chạy Năng Lượng
Jogging Track / Walkway
⛹️
Sân bóng rổ
Half Basketball Court
🏓
Sân Pickleball
Pickleball Court
🎾
Sân thể thao đa năng
Multi-purpose Court
🏋️
Trạm luyện tập ngoài trời
Fitness Station
🛹
Đường dạo Sắc Màu
Elevated Walkway
💆
Lối dạo dưỡng sinh
Reflexology Path

💬 Meet — Feel like meeting & chatting

🏬
Phố thương mại
Commercial Promenade Plaza
🍽️
Góc ẩm thực
Outdoor Dining Plaza
🏪
Cityon Market
Commercial Area with Water Feature
🎪
Quảng trường sự kiện
Activity Plaza
🧺
Bãi cỏ cộng đồng
Multi-purpose Lawn
🌿
Công viên Cityon
Activity Lawn

🧭 Explore — Feel like going somewhere new

🌺
Vườn hoa
Terrace Flower Garden
🌊
Suối cảnh quan
Dry Stream
🐟
Hồ cá Koi
Koi Pond
🍃
Suối bốn mùa
Seasonal Stream
☁️
Vườn Mây
Hammock Garden
🌉
Thềm tắm nắng
Pool Deck

🧘 Reset — Feel like slowing down, time for yourself

🛋️
Thềm thư giãn
Seating Gallery
📚
Trạm Tri Thức
Study Pod
🧘
Vườn thư giãn
Khoảng riêng tư
🌳
Đường dạo dưới tán cây
Walkway Fountain Promenade
🅿️
Lối vào hầm gửi xe
Driveway Ramp
🚪
Cổng chào dự án
Entry Portal

🏠 Stay — Today, staying home is enough

🏊
Hồ bơi vô cực
Infinity Pool
💪
Gym Wellness 24/7
Gym & Wellness
🏛️
Clubhouse
Không gian cộng đồng
🌳
Vườn trung tâm
Central Garden
🧒
Sân chơi trẻ em
Kid's Play Area
💧
Hồ cảnh quan
Landscape Lake
🔒
An ninh 24/7
24/7 Security
🎢
VinWonders Wave Park
Tiện ích lân cận
🏖️
VinWonders Water Park
Tiện ích lân cận
🎭
Grand World Hà Nội
Tiện ích lân cận
🛍️
Vincom Mega Mall
Tiện ích lân cận
🏫
Vinschool · VinUni
Tiện ích lân cận
🏥
Vinmec
Tiện ích lân cận
🌊
Biển hồ 24ha
Tiện ích lân cận

* A system of 28 internal amenities grouped by inspiration (Move · Meet · Explore · Reset · Stay) — source: The Cityon Booklet 09/2026. The exact number may change per the developer's announcements.

Tiến độ

Lộ trình phát triển

Q3/2026
Tower A2 now for sale — First reservations open
11/2026
Phase 1 construction commencement
2027–2028
Structural works for 24 towers
Quý 2/2029
Phase 1 handover — 4 towers, 2,119 units
Bản tin

Tin tức The Cityon

Diện mạo khu Đông Hà Nội
19.09.2026
The face of eastern Hanoi in the 100-year urban vision
Hanoi is on the verge of a major shift in its urban structure. The Eastern area, with its inter-regional infrastructure and emerging mega-cities, is expected to take on an increasingly distinct role.
Đọc thêm →

FAQ — The Cityon – Imperia Ocean Park

Tổng quan dự án

4 câu

MIK Group Joint Stock Company — a creative real-estate developer founded in 2014, one of Vietnam's most reputable developers, building sustainable living communities on the journey of 'Creating a prosperous living community'.

Legal name: Dai An Urban Area. Trading name: The Cityon — the exciting 'Always on' city, ever ready to welcome new living experiences. 'On' also represents 90 internal amenities and 5 lifestyle connections that keep residents always ON, always ready for a vibrant, colourful life.

Total scale 20.9 ha, with a plot ratio of just 31.4%. The project comprises 6 zones; phase 1 launches 4 residential towers in Zone A with 2,119 apartments. Unit-level greenery covers 1.6 ha, and every zone has its own trees and amenities.

Architecture: NBBJ (USA). Landscape: NBBJ and SCI (Site Concepts International). Construction management: Turner. Financing bank: VPBank.

Vị trí & Kết nối

5 câu

Located at Ocean Park 3 — Ocean City, part of the Dai An urban area, Van Giang District, Hung Yen Province, bordering eastern Hanoi.

About 17 km (~30 minutes) from Hoan Kiem District; about 45 minutes to Noi Bai Airport; an estimated 25 minutes to Gia Binh Airport via the 4th Ring Road; 45 minutes to Hai Phong; 60 minutes to Quang Ninh. From Zone A it is just 1 minute to VinWonder Water Park and 5 minutes to Royal Wave Park.

Beach Street 1 and Beach Street 7, plus To Quyen Road, connect directly to Metro station T8B.GA01 (Metro Line 8), giving convenient access to the 3.5 Ring Road, the 5B expressway, National Highway 5A and the 4th Ring Road. Future infrastructure: the 3.5 Ring Road, the 4th Ring Road, Ngoc Hoi Bridge, Me So Bridge (2027-2028), and Metro Lines 8 and 14 (2030).

Trump International Hung Yen, Alluvia City, Vinhomes Ocean Park 2 and Ocean Park 3. The Hy Park high-tech industrial park is being developed 2026-2029, and the PVF Stadium is due for completion in March 2027.

The 3.5 Ring Road, the 4th Ring Road, Ngoc Hoi Bridge and Me So Bridge are expected to be completed in 2027-2028. Metro Lines 8 and 14 are expected to be substantially complete by 2030. The PVF Stadium is due for completion in March 2027.

Tiến độ & Pháp lý

6 câu

The sales contract is expected to be signed in August 2027 and apartments handed over in Q3 2030, in line with the implementation plan and the developer's official announcements.

The project has been allocated land (Decision No. 1568/QD-UBND dated 07/7/2021), has completed its financial obligations and has been granted a land use certificate; the design and fire prevention design have been appraised under document No. 1857/SXD-QLN dated 24/10/2025 of the Department of Construction; NOXH has been converted to NOTM.

Apartments are issued with a land certificate (certificates of land use rights and asset ownership attached to the land). The developer is responsible for filing applications for the certificates on behalf of owners — MIK currently ranks among the fastest certificate-issuing developers in the market.

Foreigners may purchase provided the project holds a written approval to sell to foreigners and still has sales quota available under the regulations; the passport does not show a curved-line symbol ("lưỡi bò"); contract signing is carried out in Vietnamese.

Falls under the construction exemption in clause 2, Article 89 of the Law on Construction (as amended and supplemented by Railway Law No. 95/2025/QH15, passed on 27/6/2025, effective from 01/7/2025).

Buyers under 18 may sign the registration and sales contracts but must have a legal guardian co-sign the documents.

Zone A & Quy hoạch

11 câu

Zone A sits at the corner of Beach Street 7 and Beach Street 1, comprising 4 towers × 35 storeys + 2 interconnected basement levels, totalling 2,119 units. Each tower has 6 lifts, 2 escape stairwells, 1.6 m wide corridors, a typical floor-to-floor height of 3.3 m and a 2.65 m finished ceiling height.

A backup generator supplies 100% of the load for public, commercial-service and fire prevention areas. Fire prevention design per Amendment 1:2023 to QCVN 06:2022/BXD; seismic load-bearing per TCVN 9386:2025. Power is supplied from a 22kV medium-voltage ring main.

Zone A không bố trí phòng lánh nạn. Công trình chịu động đất theo tiêu chuẩn TCVN 9386:2025.

Corridors are designed for natural ventilation with no air conditioning. Other shared areas are designed with air-conditioning systems. The basement corridors and ventilation are designed per current TCVN standards.

A 0.95 ha tree park surrounds the memorial area, with 4 layers of planting against the boundary wall for screening, creating a clear separation from residents' living areas.

Water is connected from the area's supply network into a shared tank. Domestic water is pumped through a filtration system, with treated water conveyed to the rooftop tank and delivered to each unit by gravity pressure.

Naturally ventilated corridors (no air conditioning). Shared areas have air-conditioning systems. Designed per current TCVN standards.

Power supply: grid power is fed to the project from a 22kV medium-voltage ring main, with a substation located at basement level 1, dry-type transformers for safety, and a backup generator station at basement level 1. Power from the substation to the apartments uses a busbar solution within the technical shaft.

Each block has 06 elevators (A.02: 06 elevators) and 2 emergency staircases.

Typical floor-to-floor height of 3.3 m; finished ceiling height of 2.65 m; corridors 1.6 m wide.

Manual collection on a scheduled basis at the centralised waste area on the basement level of each tower cluster, within the prescribed time windows.

Apartment & Mặt bằng

4 câu

Studio 31.44-32.21 m²; 1PN+1 46.66-47.67 m²; 2PN 57.24-59.32 m²; 2PN+1 66.23-69.85 m²; 3PN 78.31-80.91 m²; Duplex 167.26 m²; 3-bedroom Penthouse 126.20-126.36 m² and 4-bedroom Penthouse 146.91 m². There is no Dual Key layout.

Standard apartments: handed over with basic fitted-out interiors. Duplex and Penthouse: handed over as shell and core. The handover standard excludes kitchen units and air conditioners. Full sanitary fittings (washbasin, shower, toilet, toughened glass shower screen...). Main entrance doors in fire-rated engineered timber; windows in electrostatically painted aluminium frames.

Buyers may carry out alterations to suit their needs and preferences. Alteration works must comply with the regulations of the competent authority and be approved by the developer or by the operating manager appointed by the developer.

No Dual Key type. Duplex and Penthouse units are available (3BR and 4BR).

Price & Chính sách

4 câu

Reference prices from around VND 50 million/m². Contact Onpro at 0967346097 for the latest price list and listing table.

A 10% deposit of the apartment value. Sales contract signing expected in August 2027. Three payment plans: standard schedule, early payment (13% discount) and bank lending (VPBank supports up to 70% of contract value, 0% interest for 36 months, principal moratorium of up to 60 months).

Loans are not automatically transferable from one customer to another. Where a new buyer needs financing, the bank will assess and appraise in accordance with the regulations. Taking over or inheriting an existing loan requires the bank's confirmation.

The selling price is calculated on the net usable area under the Sale & Purchase Agreement.

Tiện ích

4 câu

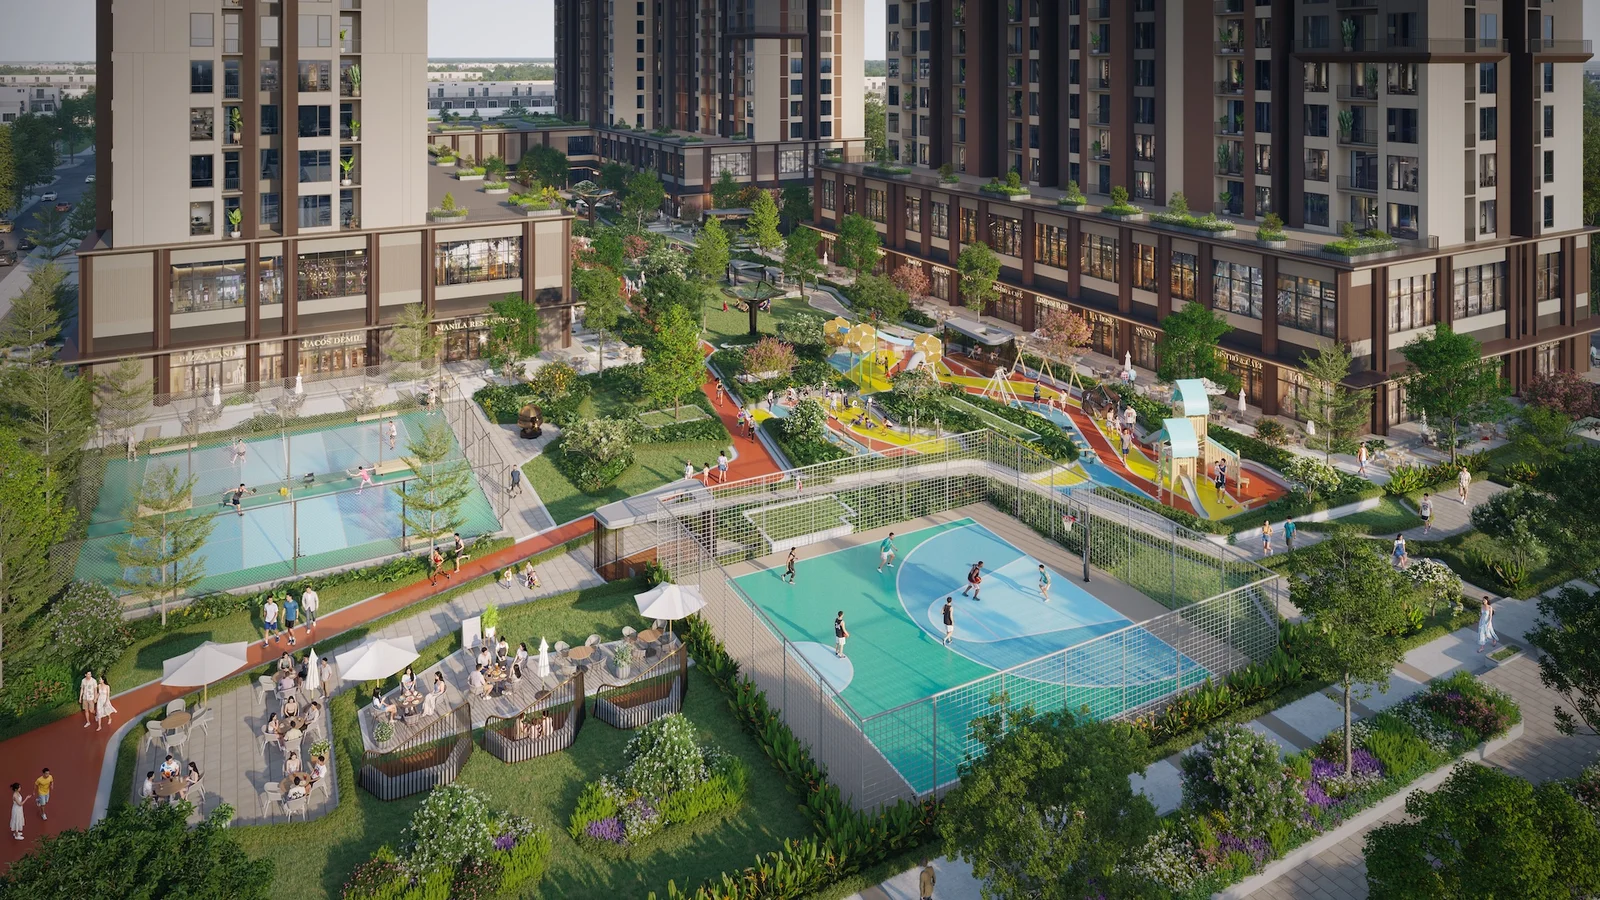
Yes. Zone A has one indoor pool; zones B and F have outdoor pools. Indoor gym, private gym/training studio, dance/yoga studio, pickleball court, half-size basketball court, outdoor gym, Yoga Deck.

A system of 90 amenities: co-working space, livestream room, games area (pool, ping pong, mini golf), sports viewing room, BBQ area, event lawn (Party Lawn), study pods, Forest Park, a health-promoting trail linking the zones, themed children's play areas (Music Room, Creative Lab, Art & Craft Room)...

Condominium rules and regulations must be observed. MIK's residential buildings currently prohibit keeping pets and livestock such as dogs and cats.

The pickleball court, half-size basketball court and outdoor gym are grouped in one area to create a connected training loop and to avoid east-west sun exposure. Study pods and charging stations are located along moderate-traffic circulation areas, well suited to focused self-development.

Contact

1 câu

Hotline CSKH dự án: 1900 558837. Email: cskh.ioc@mik.vn. Tư vấn mua căn và bảng hàng: Onpro 0965 294 999.

📦
List your property — Onpro handles it right away
Free · Fast verification · No OTP
📦 List now💬 Zalo